

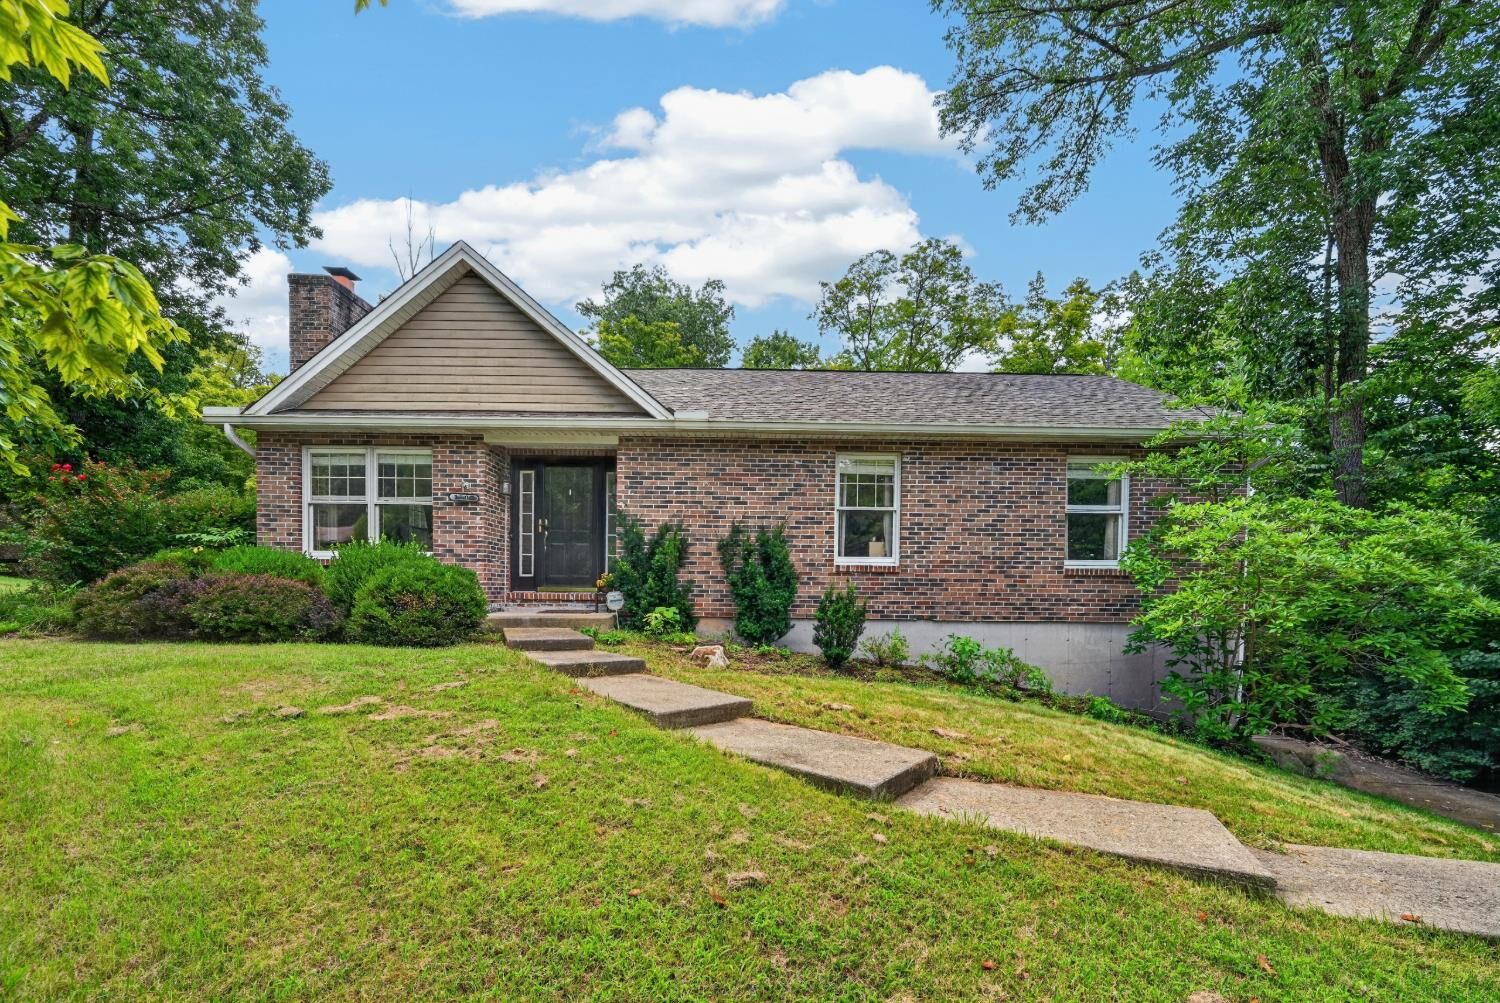
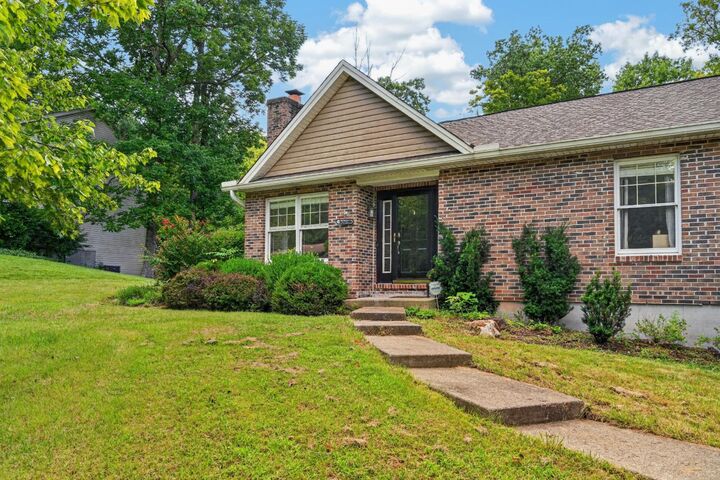
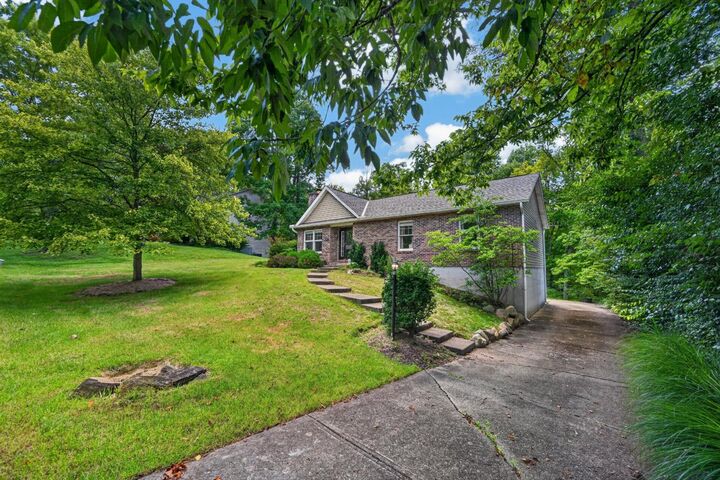
Listing Courtesy of: SE INDIANA / Listed By: Sheila Kennedy, Coldwell Banker Realty; Sheila Kennedy, Ohio Indiana West Regional
1807 Fieldcrest Drive Lawrenceburg, IN 47025
Active (4 Days)
$299,900 (USD)
MLS #:
208184
208184
Lot Size
10,454 SQFT
10,454 SQFT
Type
Single-Family Home
Single-Family Home
Year Built
1992
1992
School District
Sunman Dearborn
Sunman Dearborn
County
Dearborn County
Dearborn County
Community
Miller
Miller
Listed By
Sheila Kennedy, Coldwell Banker Realty
Sheila Kennedy, Coldwell Banker Realty
Sheila Kennedy, Coldwell Banker Realty
Source
SE INDIANA
Last checked Aug 29 2026 at 4:13 PM GMT+0000
SE INDIANA
Last checked Aug 29 2026 at 4:13 PM GMT+0000
Bathroom Details
- Full Bathrooms: 2
- Half Bathrooms: 10
Interior Features
- Appliances : Dishwasher
- Appliances : Microwave
- Appliances : Oven/Range
- Appliances : Refrigerator
- Laundry Y/N : No
- Community Features : Boating
- Community Features : Fishing
- Community Features : Fitness
- Community Features : Social Clubs
- Community Features : Golf Course
- Community Features : Tennis
- Community Features : Golf Cart
- Community Features : Walk/Run Paths
- Community Features : Lake
- Appliances : Dryer
- Additional Features : Vaulted Ceiling
- Family Room : 20X18 Level: Lower
Subdivision
- Hidden Vly Lake Sub Sec Xi
Property Features
- Fireplace: Brick
- Foundation: Poured
Heating and Cooling
- Electric
- Heat Pump
- Central Air
Basement Information
- Full
- Walkout
- Part Finished
Homeowners Association Information
- Dues: $814
Exterior Features
- Brick
- Vinyl Siding
- Roof: Shingle
Utility Information
- Utilities: Public
- Sewer: Public Sewer
School Information
- High School: East Central High Sc
Garage
- Built In
Parking
- Driveway
Stories
- One
Living Area
- 1,717 sqft
Location
Disclaimer: Copyright 2026 Southeastern Indiana Board of Realtors. All rights reserved. This information is deemed reliable, but not guaranteed. The information being provided is for consumers’ personal, non-commercial use and may not be used for any purpose other than to identify prospective properties consumers may be interested in purchasing. Data last updated 8/29/26 09:13

Description