

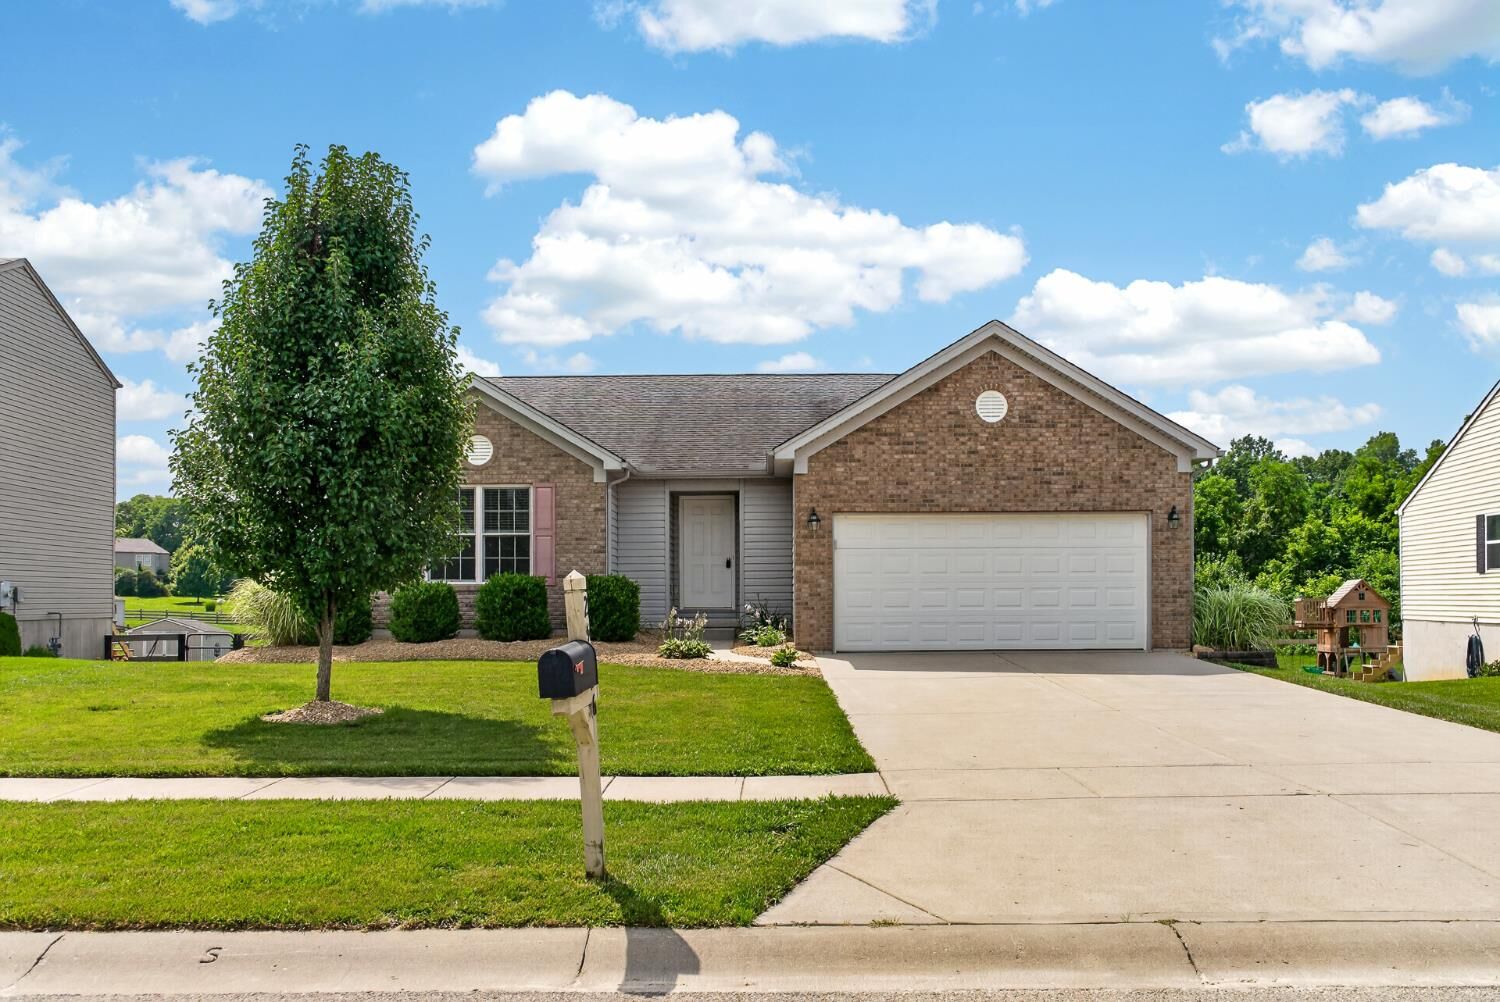
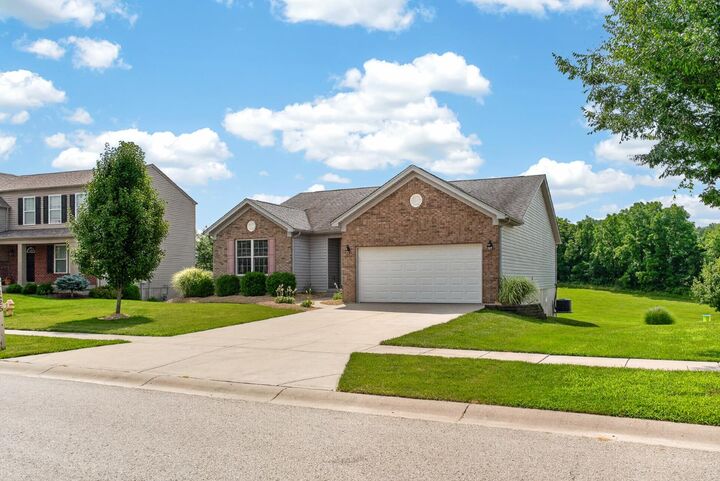
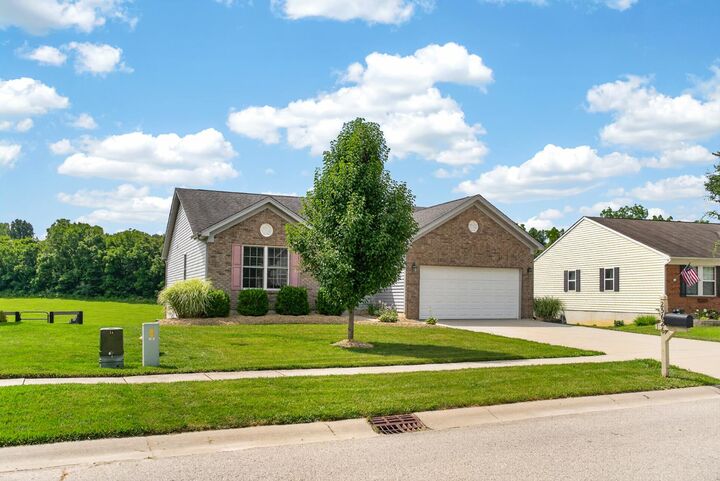
Listing Courtesy of: SE INDIANA / Listed By: Joan Lane, Coldwell Banker Realty; Joan Lane, Ohio Indiana West Regional
25626 Hearthstone Drive Brookville, IN 47012
Active (1 Days)
$349,900 (USD)
MLS #:
207715
207715
Taxes
$486
$486
Lot Size
10,237 SQFT
10,237 SQFT
Type
Single-Family Home
Single-Family Home
Year Built
2014
2014
School District
Sunman Dearborn
Sunman Dearborn
County
Dearborn County
Dearborn County
Community
Kelso
Kelso
Listed By
Joan Lane, Coldwell Banker Realty
Joan Lane, Coldwell Banker Realty
Joan Lane, Coldwell Banker Realty
Source
SE INDIANA
Last checked Jul 14 2026 at 1:16 PM GMT+0000
SE INDIANA
Last checked Jul 14 2026 at 1:16 PM GMT+0000
Bathroom Details
- Full Bathrooms: 2
Interior Features
- Foyer : Closet
- Foyer : Vinyl
- Laundry Y/N : Yes
- Appliances : Dishwasher
- Appliances : Microwave
- Appliances : Oven/Range
- Appliances : Refrigerator
- Appliances : Dryer
- Appliances : Washer
- Great Room : Ww Carpet
- Additional Features : Beam Ceiling
Subdivision
- Harvest Ridge Sd
Property Features
- Foundation: Poured
Heating and Cooling
- Electric
- Central Air
- Ceiling Fans
Basement Information
- Full
- Walkout
- Concrete Floor
- Unfinished
- Bath Rough-In
Homeowners Association Information
- Dues: $200
Exterior Features
- Brick
- Vinyl Siding
- Roof: Shingle
Utility Information
- Utilities: Public
- Sewer: Public Sewer
School Information
- High School: East Central High Sc
Garage
- Garage Attached
- Front
Parking
- Driveway
- On Street
Stories
- One
Living Area
- 1,756 sqft
Location
Disclaimer: Copyright 2026 Southeastern Indiana Board of Realtors. All rights reserved. This information is deemed reliable, but not guaranteed. The information being provided is for consumers’ personal, non-commercial use and may not be used for any purpose other than to identify prospective properties consumers may be interested in purchasing. Data last updated 7/14/26 06:16

Description